SALONES EN
LAS AMERICAS CONVENTION
& EXHIBITION CENTER
WHERE EXTRAORDINARY EVENTS FIND THE PERFECT SETTING

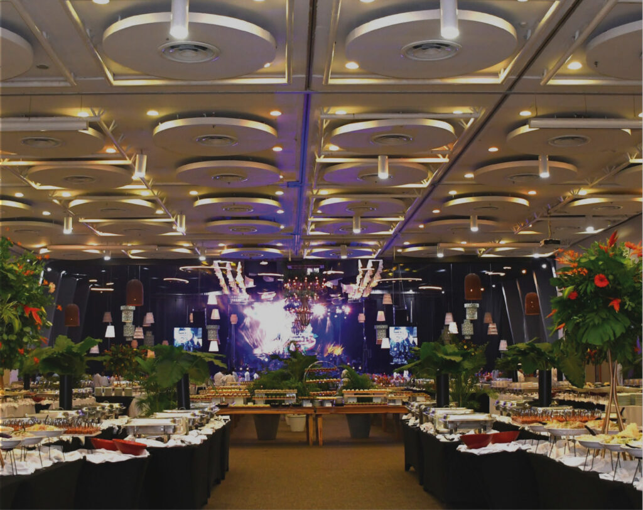
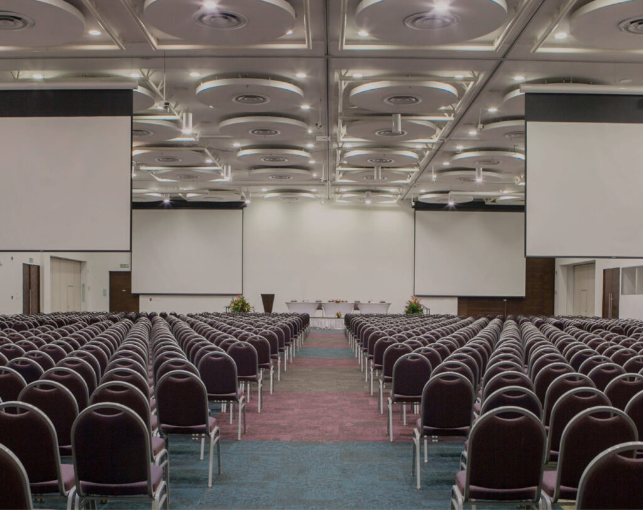
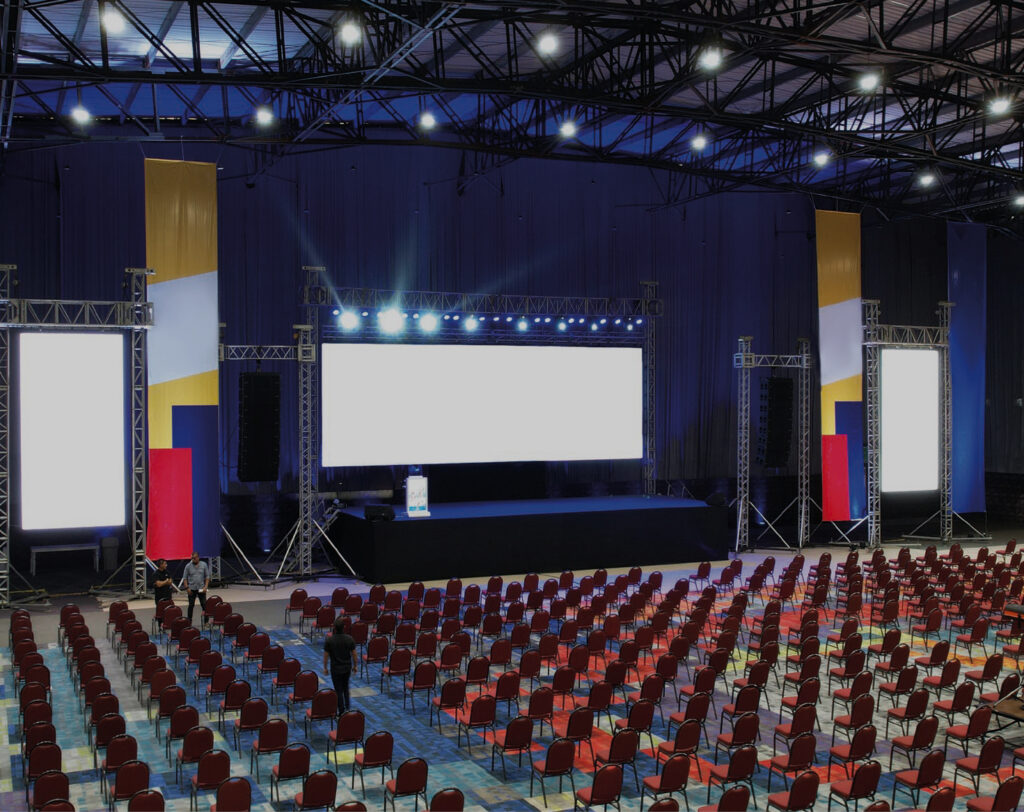
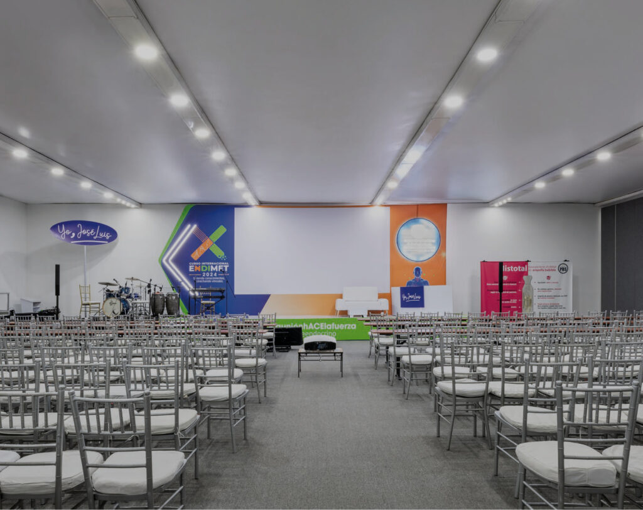
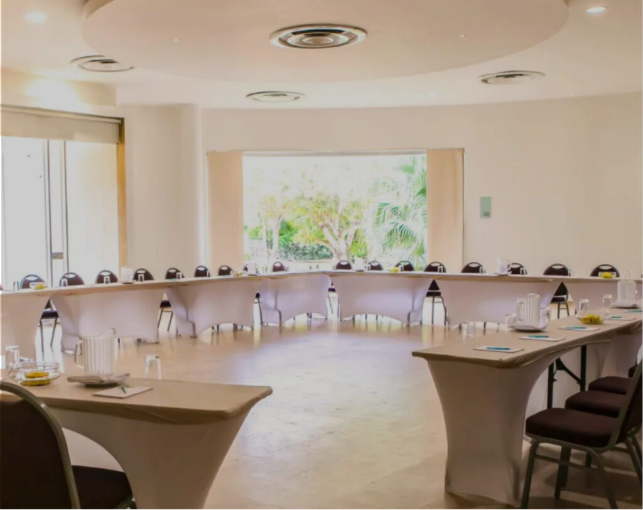
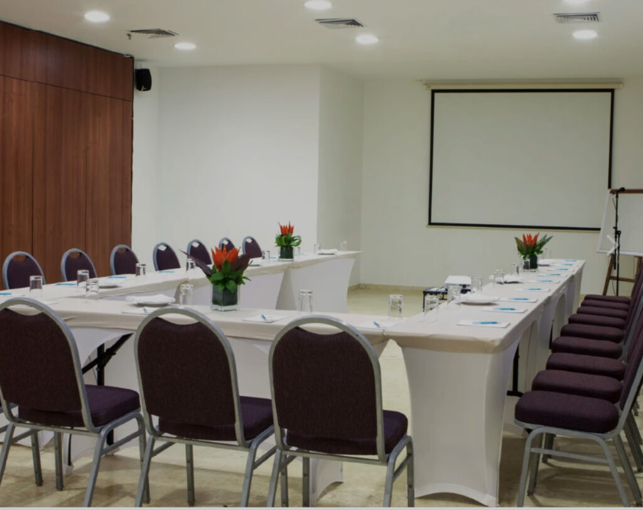
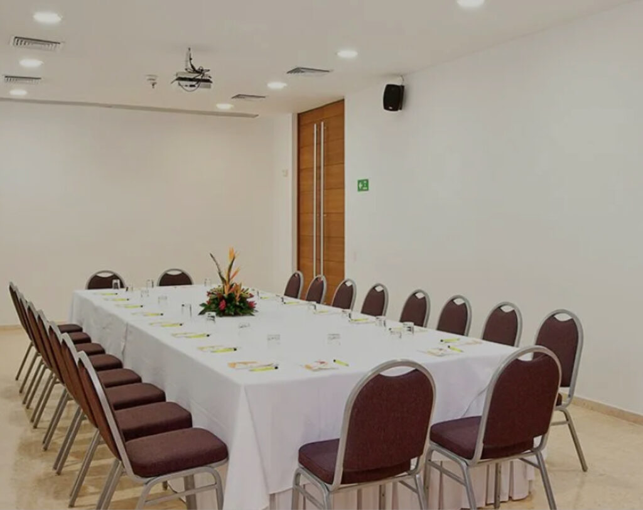
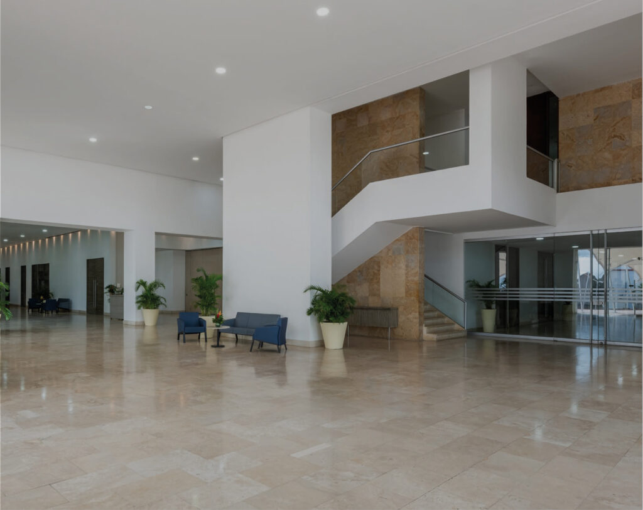
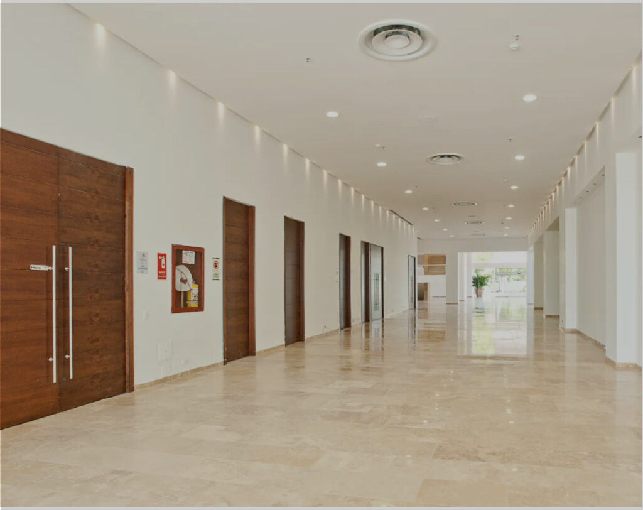
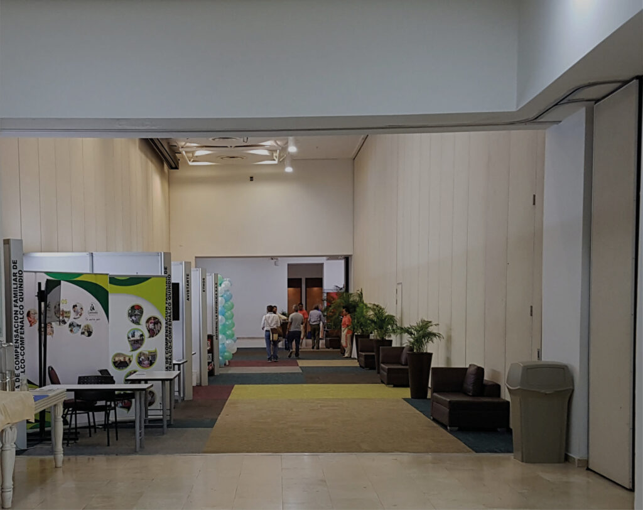
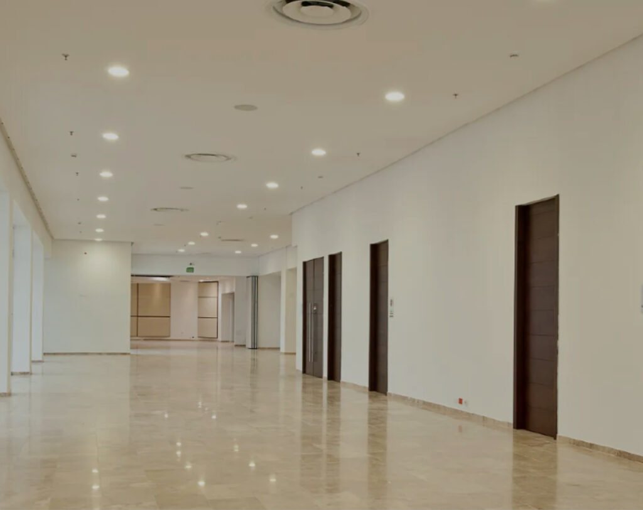
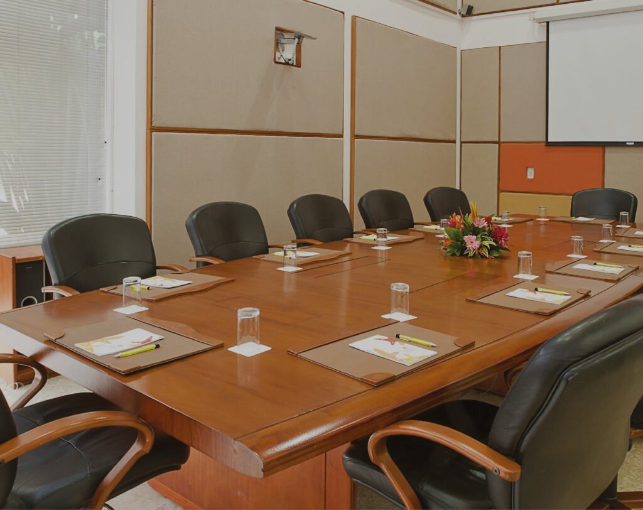
Located in the heart of the Hotel Las Américas Cartagena de Indias complex, the Convention Center offers a wide range of modular, fully equipped meeting spaces designed to host everything from large-scale conventions to high-level executive meetings. With more than 7,000 m² of flexible event space, advanced technological infrastructure, and direct access to the hotel’s accommodations and services, it provides the ideal setting for seamless, efficient, and exceptional events.

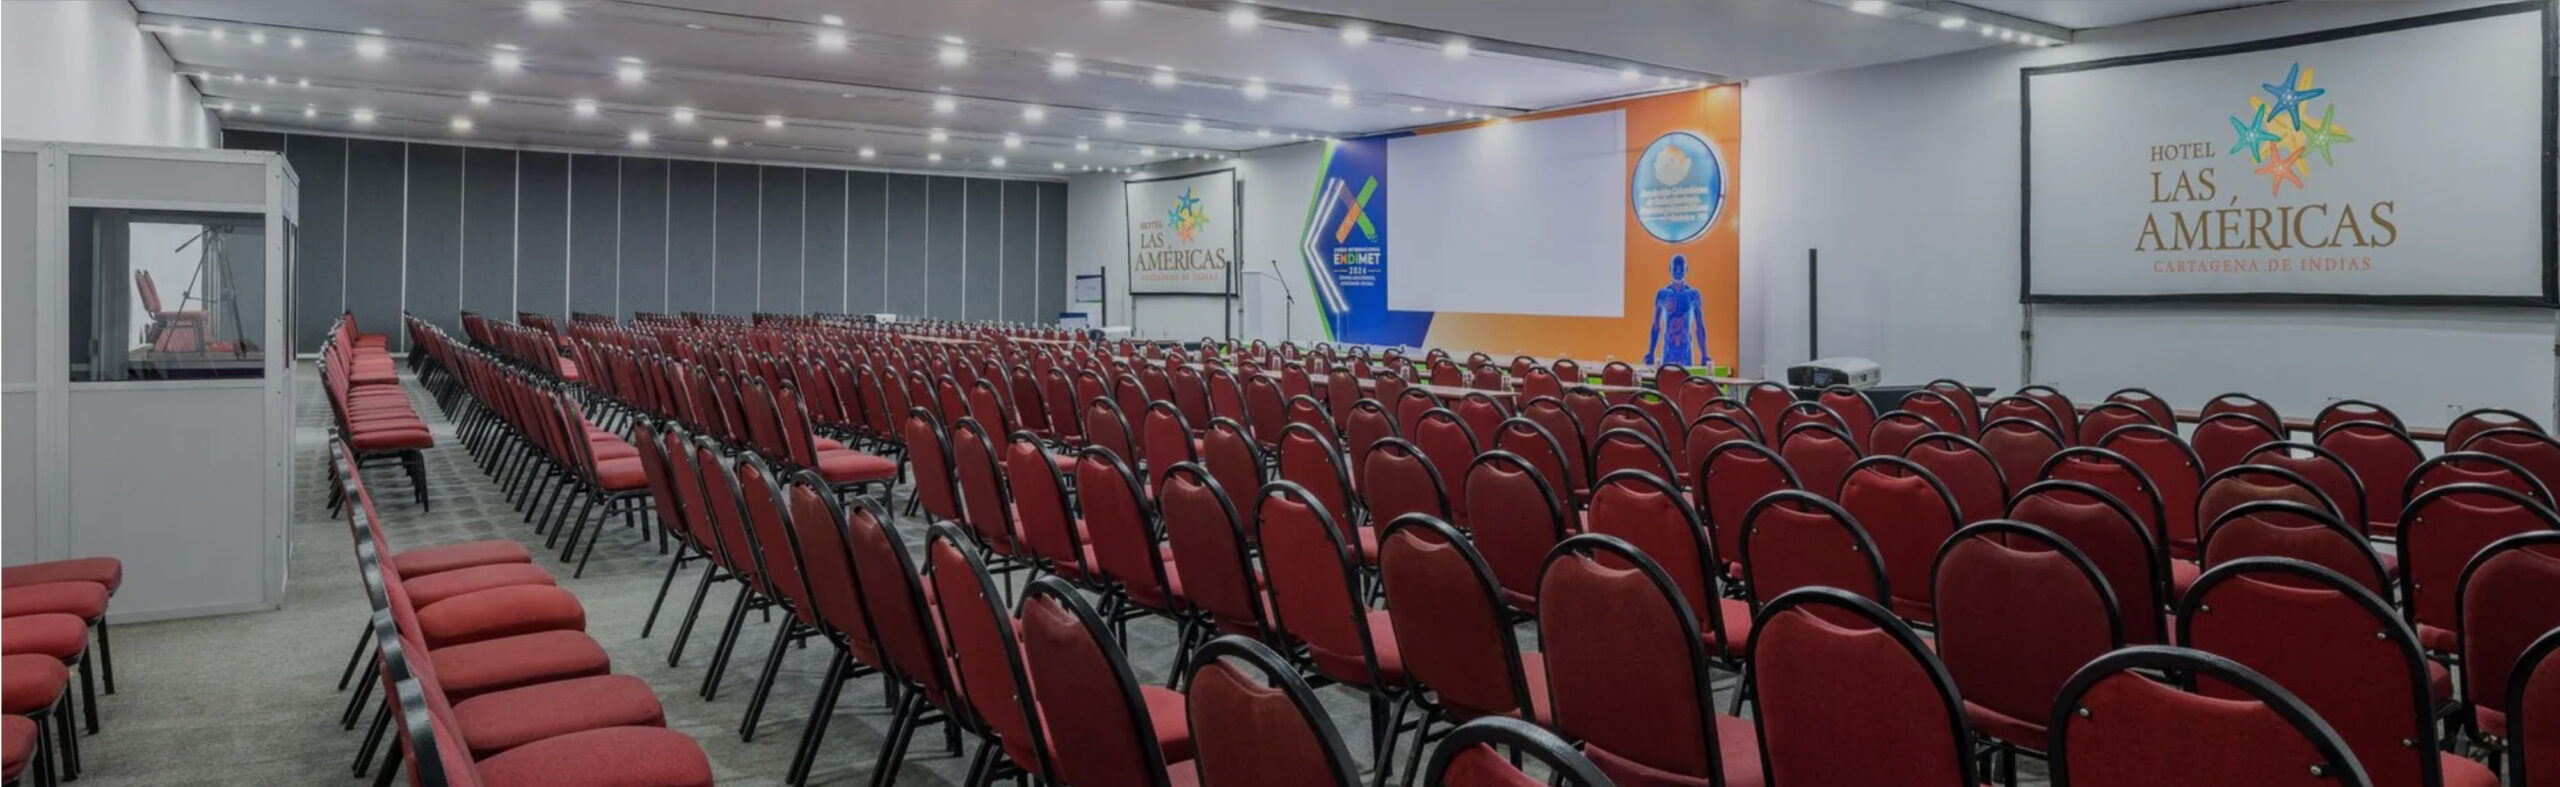
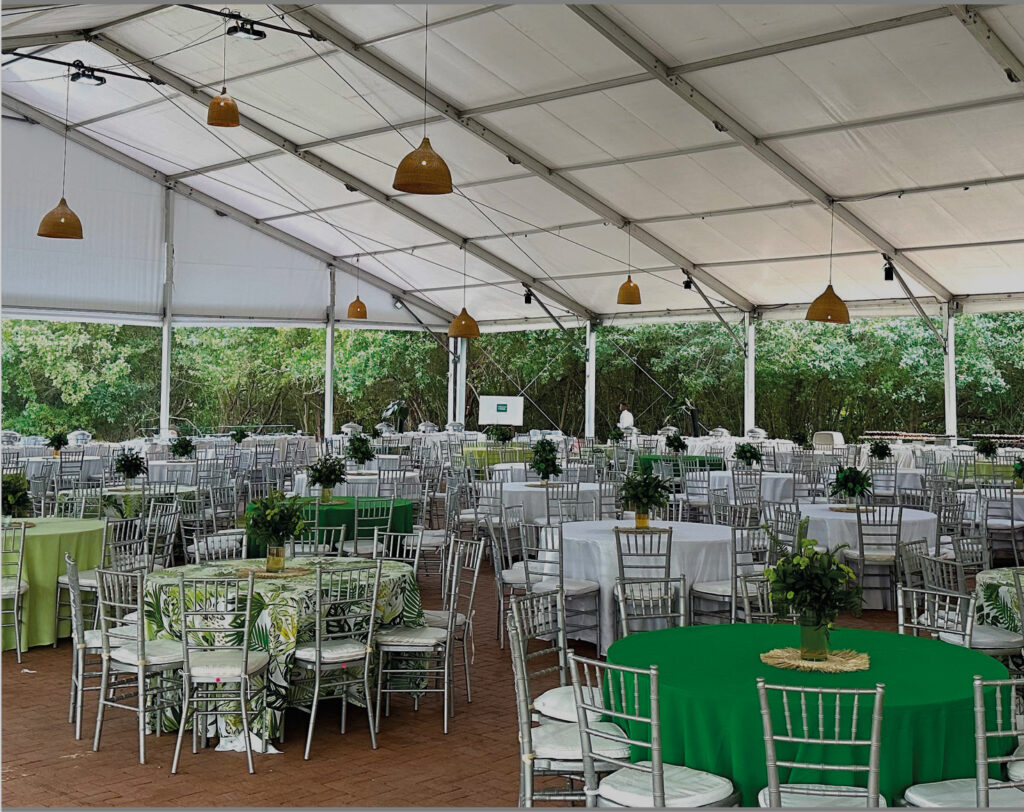
NUEVA GRANADA BALLROOM
AND LA SANTA MARÍA PAVILION

Length: 92,1 m – Width: 50,1 m – Height 7 m y 10 m.

NUEVA GRANADA BALLROOM

Length: 37,4 m – Width: 26 m – Height 7 m

LA SANTA MARÍA PAVILION

Length: 56 m – Width: 18 m – Height 10 m

LA NIÑA PAVILION

Length: 51 m – Width: 16,5 m -Height 4,4 m

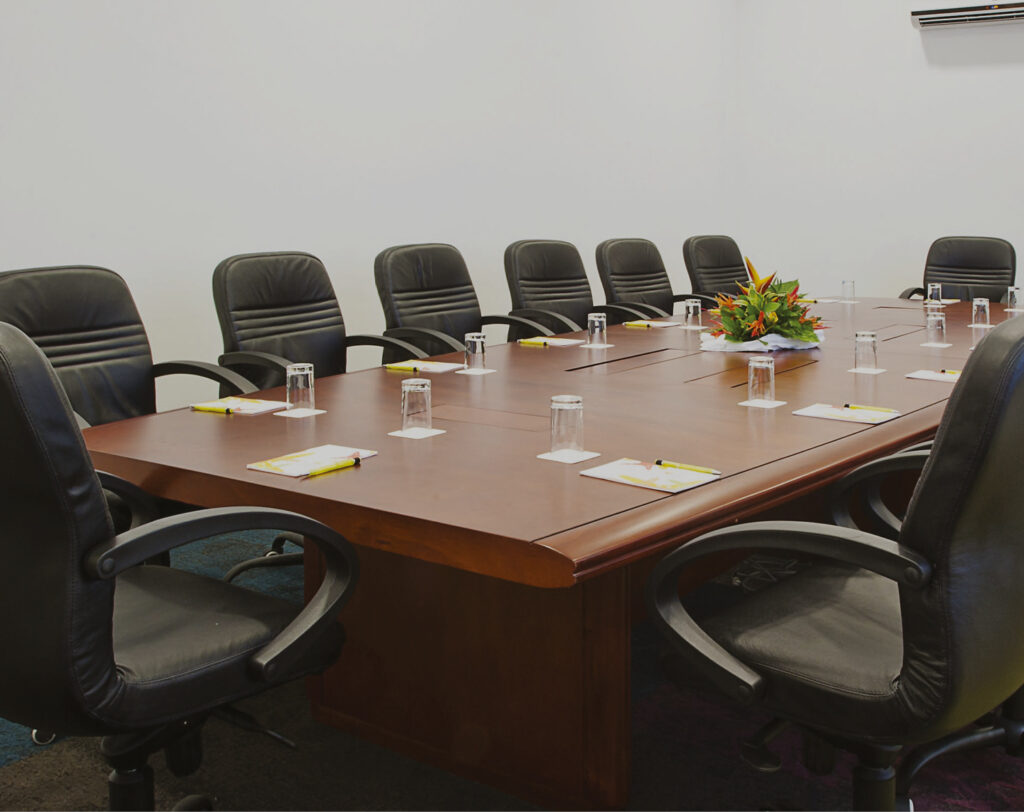
LA PROA MEETING  ROOM

Length: 15 m – Width: 12 m -Height 3,8 m

SALÓN NUEVO HORIZONTE 1

Length: 11.7 m – Width: 4.9 m – Height: 3 m

SALÓN NUEVO HORIZONTE 2

Length: 9 m – Width: 4.4 m – Height: 3 m

PORTAL 1

Length: 27,1 m – Width: 6,9 m – Height 2,9 m  

PORTAL 2

Length: 55.9 m – Width: 7.1 m – Height: 5 m

PORTAL 3

Length: 26 m – Width: 6,9 m – Height: 7 m

PORTAL 4

Length: 46,7 m – Width: 6,9 m – Height: 2,9 m

SALÓN DEL VIRREY 1

Length: 7 m – Width: 4 m – Height: 4,8 m

SALÓN DEL VIRREY 2

Length: 7 m – Width: 4 m – Height: 4,8 m

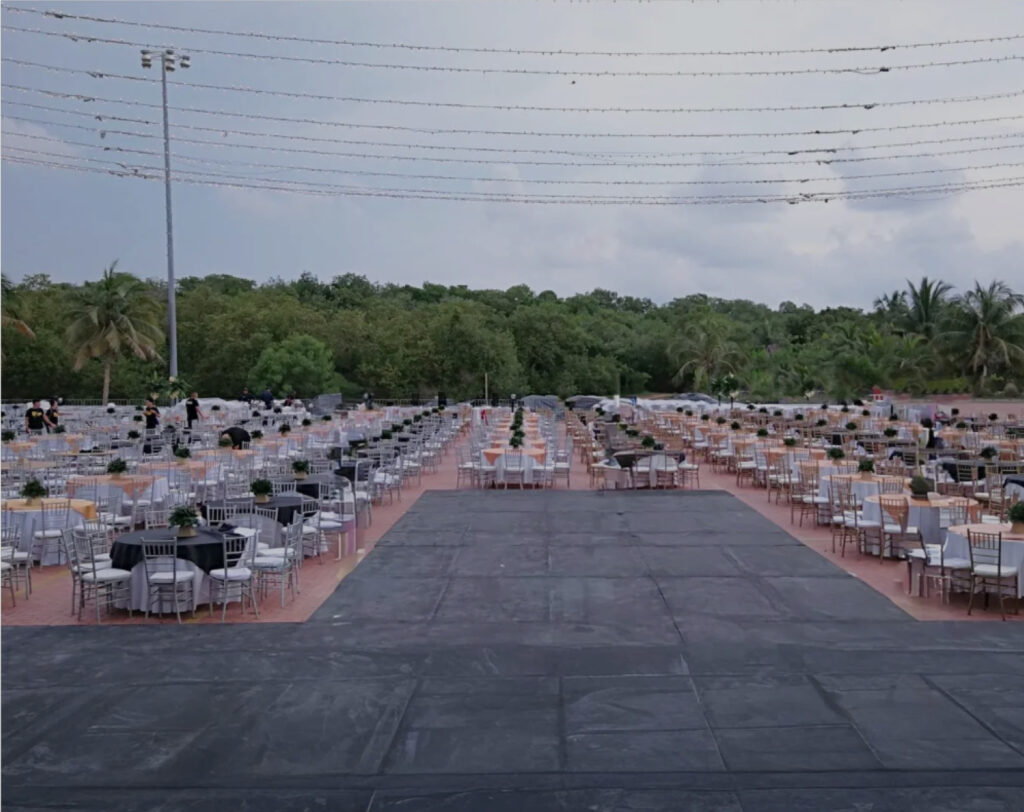
PLAZA MAYOR

Length: 56 m – Width: 32 m

PLAZA DE INDEPENDENCIA

Length: 40 m – Width: 60 m

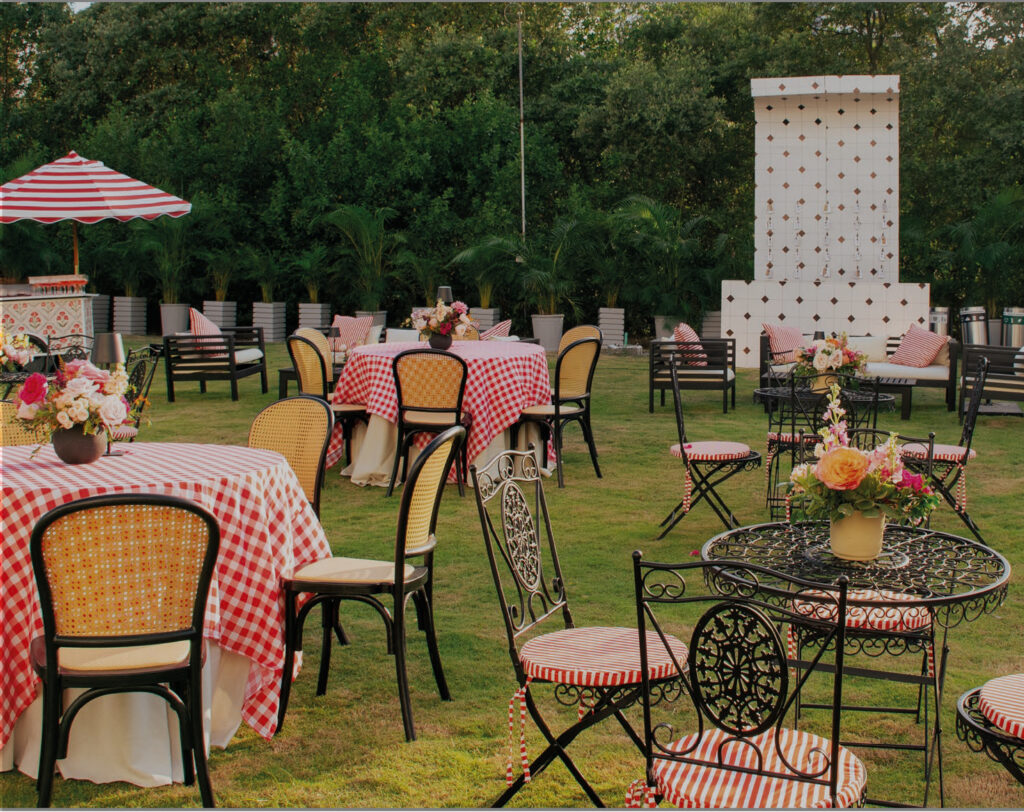
JARDINES

Length: 37,4 m – Width: 26 m – Height 7 m